Glen Innes Station pedestrian bridge
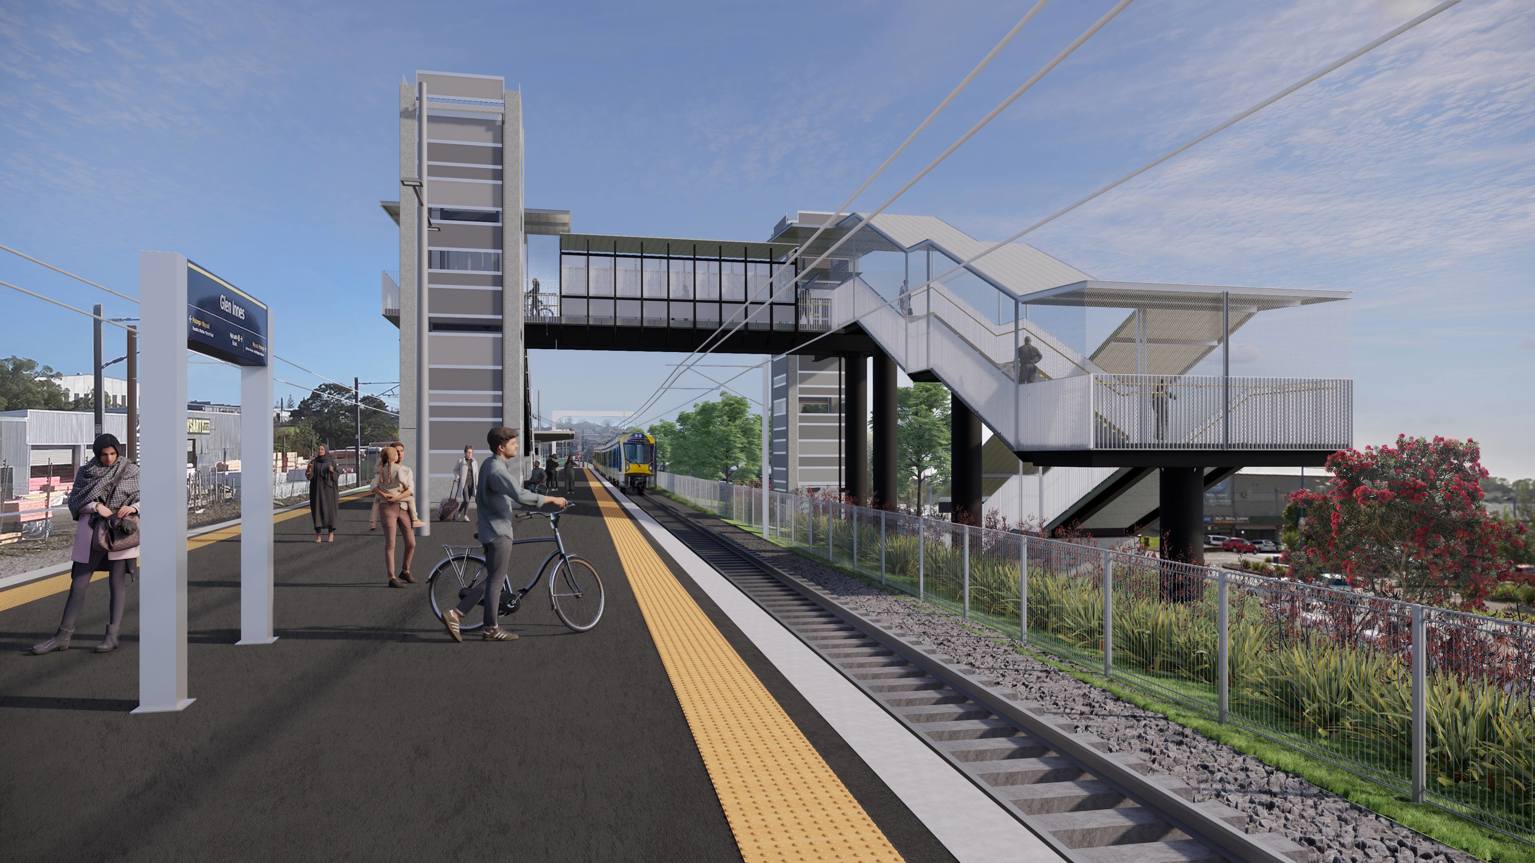
We’ve made it easier and safer to access Glen Innes Station by building a new pedestrian bridge with lifts and stairs for better accessibility for all.

On this page
Project details
Start date
September 2025End date
July 2026Location
Glen Innes StationTransport involved
Train, walking and cyclingOverview
Glen Innes Station’s new pedestrian bridge is open now.
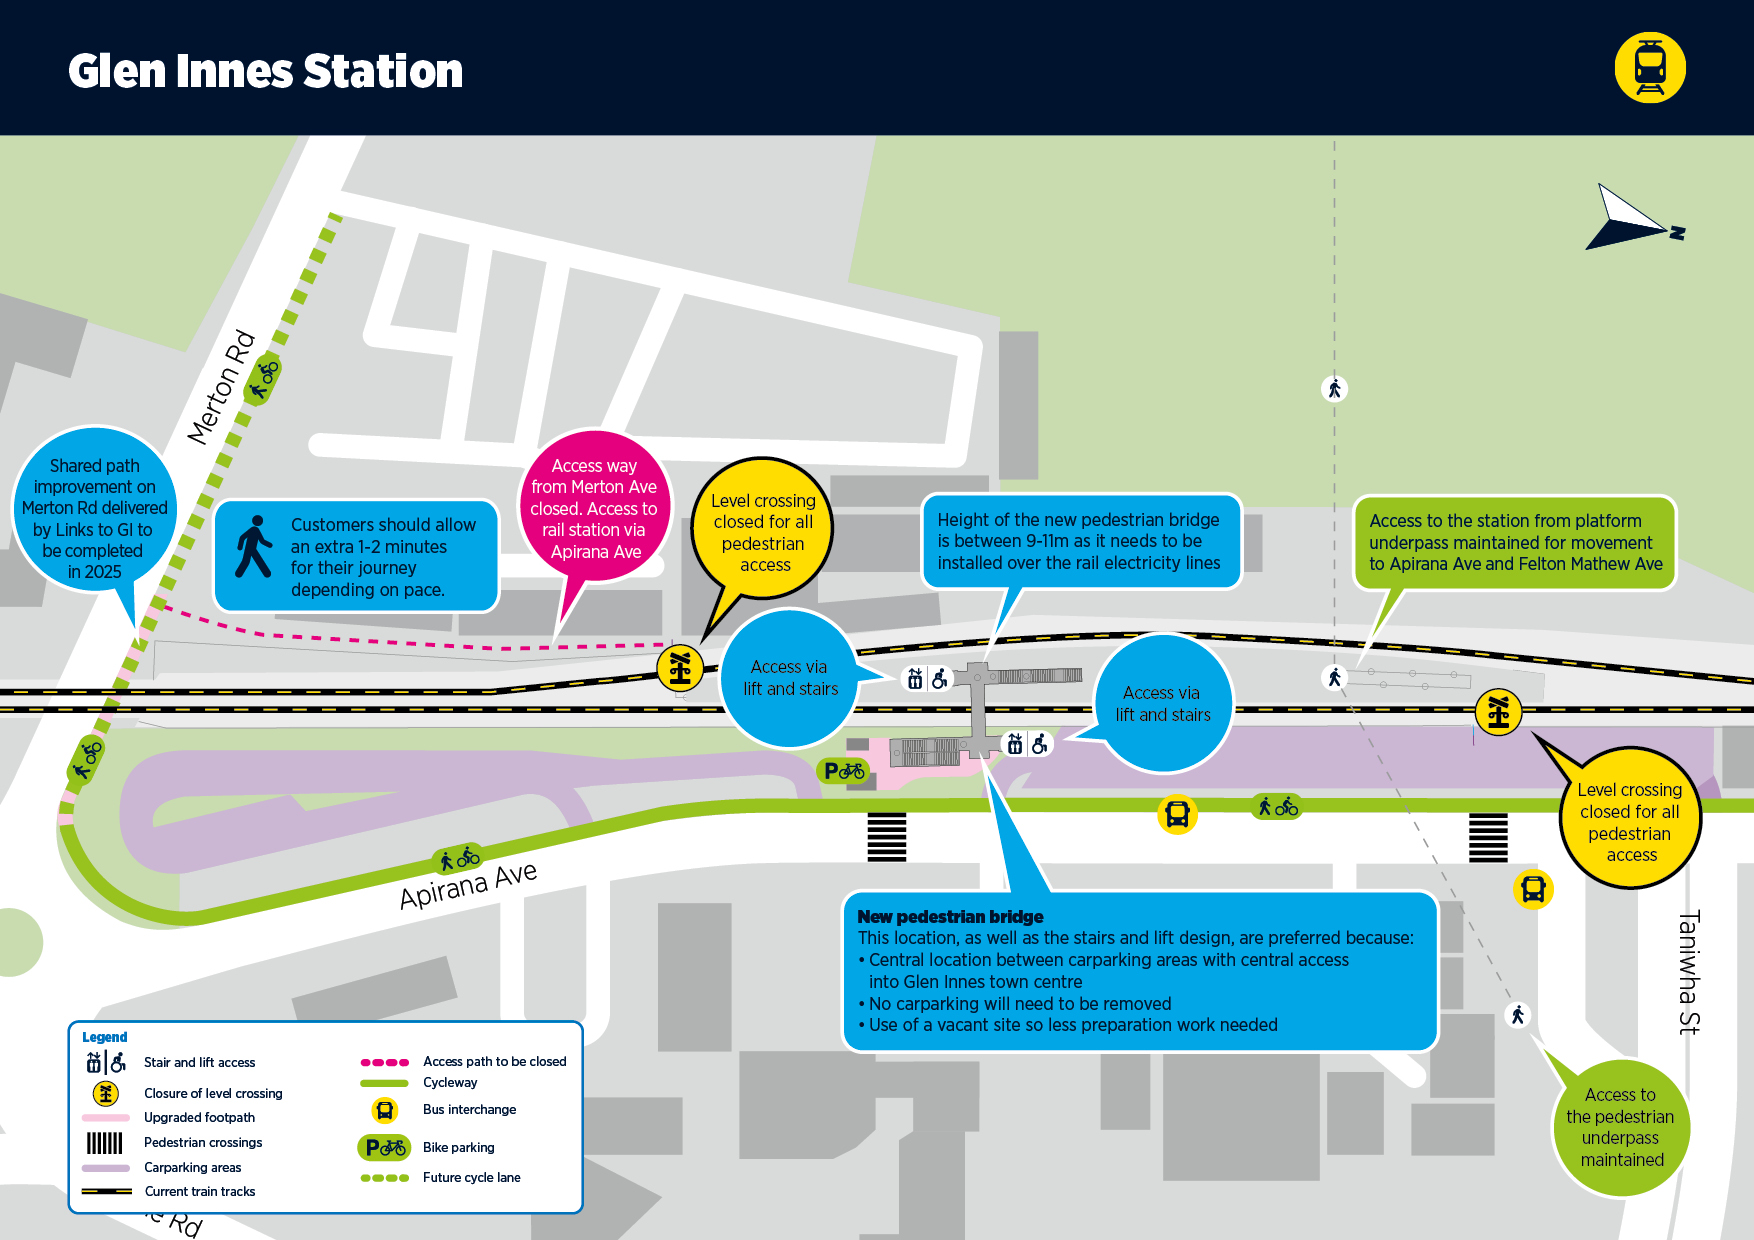
Glen Innes was the last station on the Eastern Line (now part of the East West Line) accessed via level crossings. The new pedestrian bridge replaces two level crossings, improving safety and creating a more reliable way to reach the station. It also enables more frequent trains in the future.
Latest updates
The Glen Innes Station pedestrian bridge is nearly complete and will open Friday 24 July 2026.
What's happening next:
- Park & Ride will reopen on Saturday 25 July.
- We plan to install weather protection (canopies) and anti-throw screens later this year during a planned rail closure. We’ll keep you updated on timing.
- Bike parking remains available in its current location until upgrades are made to a new parking area.
- New mobility parking will not be available until November 2026 while upgrades are completed. In the meantime, mobility parking remains in its current location – please allow extra time to access the station.
- A new Pick-up and drop-off area is underway and will be available before the end of the year.
- Improvements to the underpass have been made, with better lighting, upgraded CCTV, restored asphalt, improved drainage and new fencing.
We heard it makes sense to remove the level crossing and replace it with a pedestrian bridge. We also heard that the new bridge should be fully accessible, safe and connected.
We did receive some feedback about retaining the level crossings or only having the pedestrian underpass as access. Removing the level crossings at Glen Innes Station and replacing them with a pedestrian bridge will provide the community with a safer way to access the station and help improve journey times by train.
Maintaining only the pedestrian underpass would not cater to the number of people traveling at peak times.
There are no current plans to provide additional car parks as part of this project. Instead, this project ties in closely with the new shared path and cycleway, as well as the Apirana Avenue bus exchange to encourage a variety of travel options.
During the consultation, we:
- delivered 19,075 flyers
- had face to face conversations with the occupants of 25 surrounding properties
- held 4 customer engagement sessions at Glen Innes Station
- held 2 engagement events and spoke with about 50 people in person
- held stakeholder presentations
- engaged with Maungakiekie Tāmaki Local Board and Ward Councillor
- engaged with mana whenua
- engaged with the Capital Projects Accessibility Group (CPAG)
- engaged with 4 schools
- received and analysed 640 insights (138 responses to our Have Your Say website).
Most feedback we received was consistent with the project delivery goals.
Lifts will be installed with a regular maintenance schedule and operational procedure in place for any breakdowns. An alternative accessible exit will be available during emergency situations.
Lifts will have capacity for 26 people. Prams, e-bikes, courier bikes, wheelchairs and mobility scooters can comfortably use these.
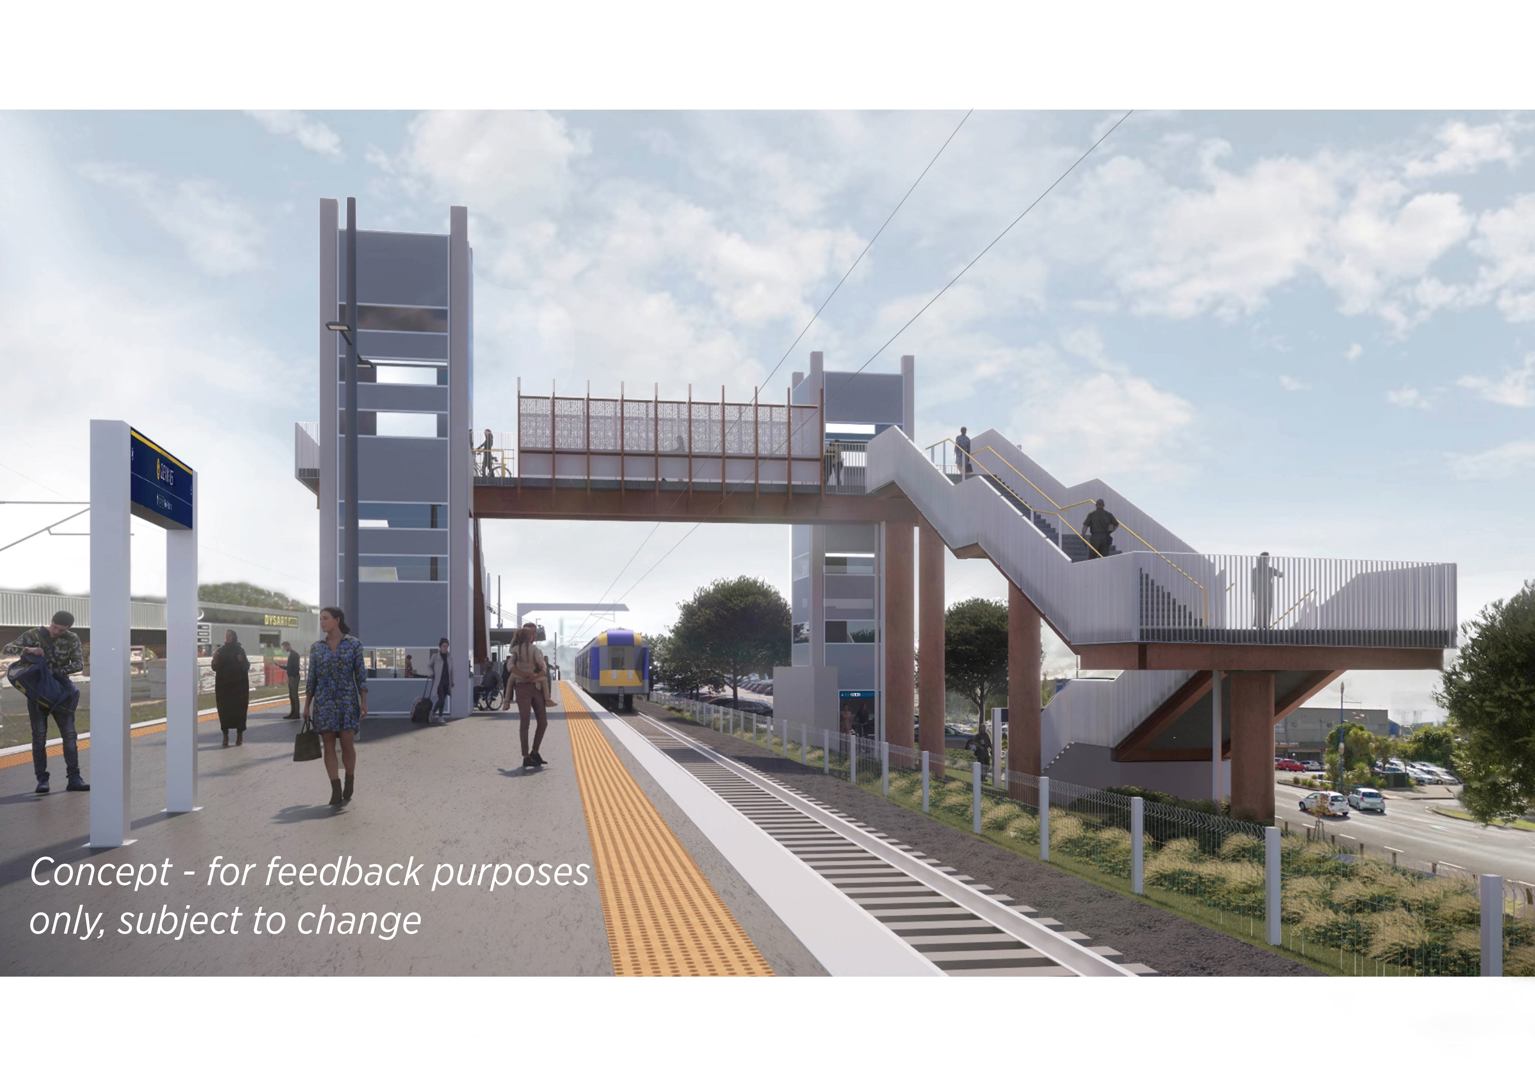
The bridge will be constructed from concrete and provide stair and lift access, non-slip surfaces and design standard tactiles for low vision customers.
Width of the stairs and bridge is confirmed to be 2.5m, allowing space for people to pass and travel in both directions.
Well-designed bike access ramps on stairs will be 180mm in width (wide enough for all bike tires) and designed with space away from handrails.
Lighting and security (including CCTV), emergency alarm help points, and lighting on and around the pedestrian bridge are all included in the design and will be confirmed before construction.
Existing bike racks will be moved from the current location to the base of the bridge, where there will be weather protection, CCTV and lighting.
We will include wayfinding to help people with the transition between the bus interchange, shared path and cycleway and train station.
Changes we’re making because of the feedback
We listened to your feedback and we will:
- add anti-climb/throw/ jump screens as a core safety feature in the final design
- include weather protection/canopies in the final design
- work with mana whenua to include cultural design elements.
How we are addressing other important customer, community and stakeholder feedback
The following investigations and designs are underway through the First and Final Leg (FFL) and Public Transport Safety and Amenity (PTSA) programmes:
- vegetation removal (close to the car park near Merton Street) is underway
- upgrading the pedestrian underpass prior to the closure of the level crossings
- reviewing drop-off / pick up areas
- reviewing more secure bike storage at the station (and more broadly across Auckland)
- reviewing whether more AT HOP card readers are needed.
- delivering the final stage of the Links to GI project along Merton Road. This is due to start from September 2025.
Project designs
Community feedback
Project benefits

Safer journeys for everyone

Supports more frequent trains

Reduced travel delays

Better station accessibility
Project background
In May 2025 we shared our preferred design with customers, the community and stakeholders. We asked for feedback to ensure this new infrastructure will tie in with the existing community and village.
Specifically, we asked for feedback on:
- access and connection
- safety
- bike facilities
- any other local insights.
To see the page we used to engage with the community, go to Safer access to Glen Innes Station is coming (opens in a new tab).